Project details
property type
Residential
builder
Homepoint construction
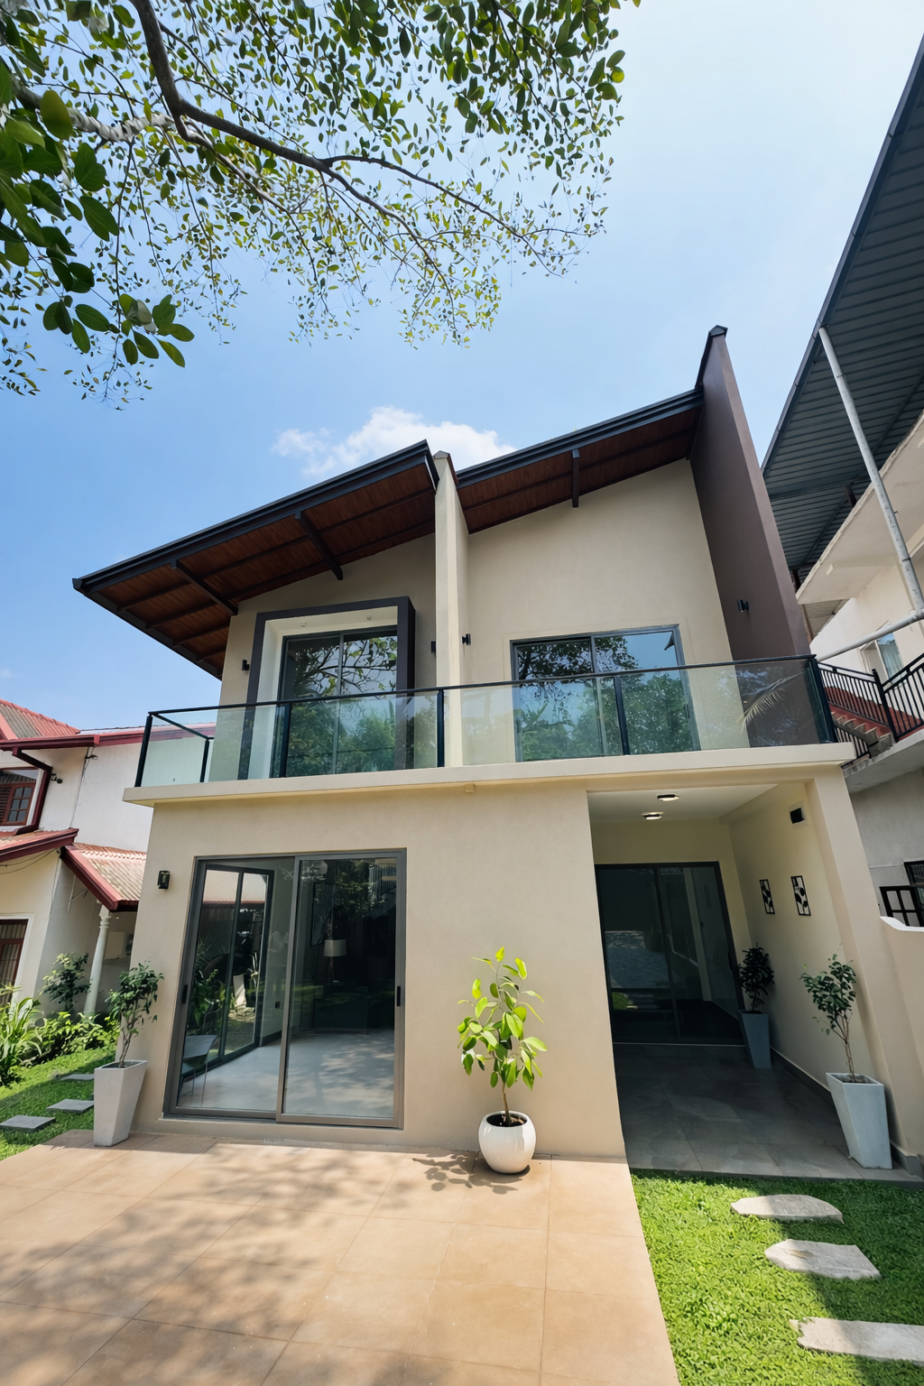
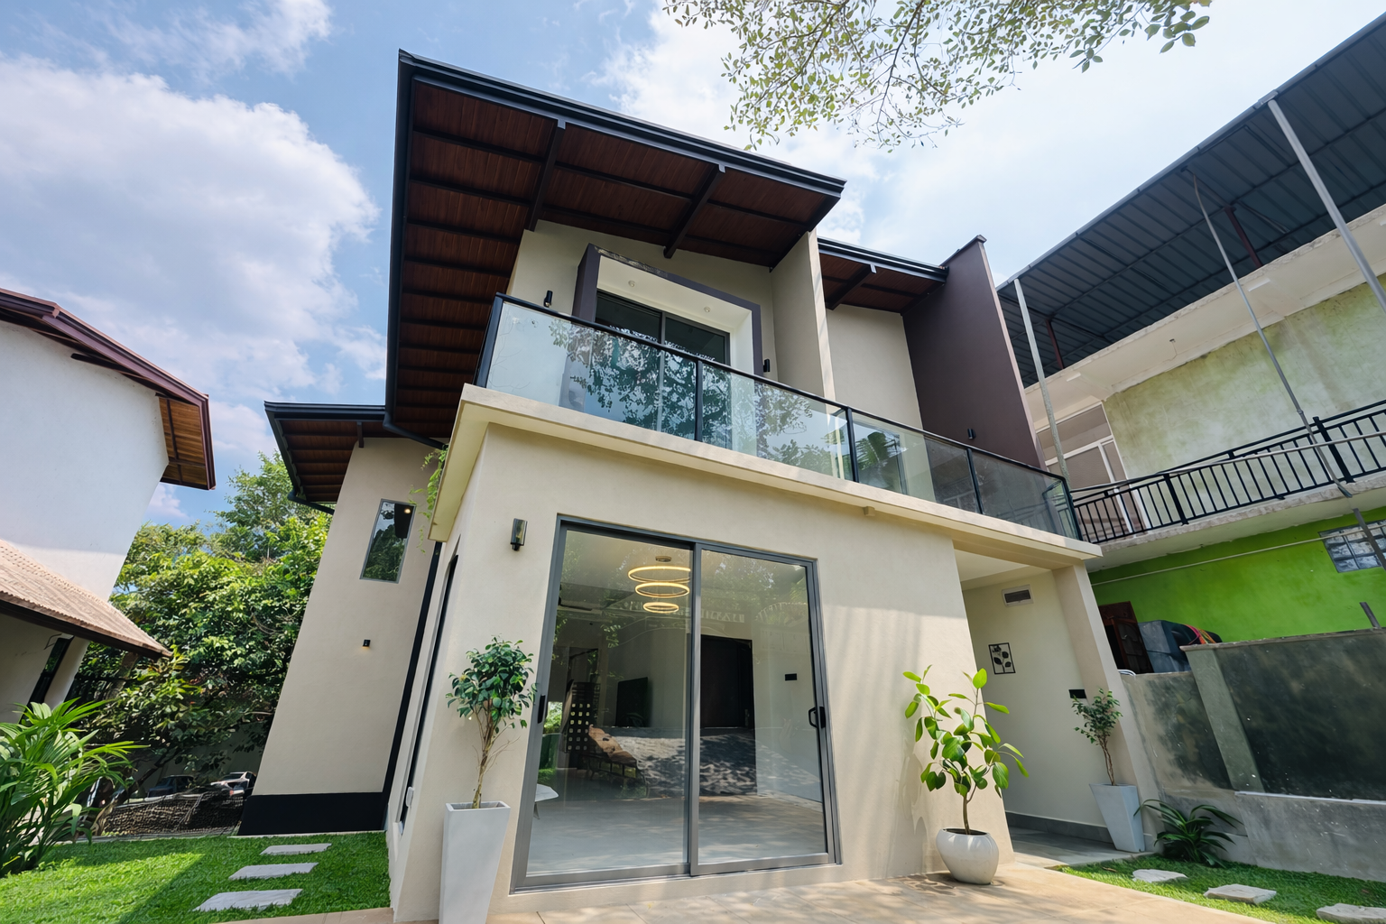
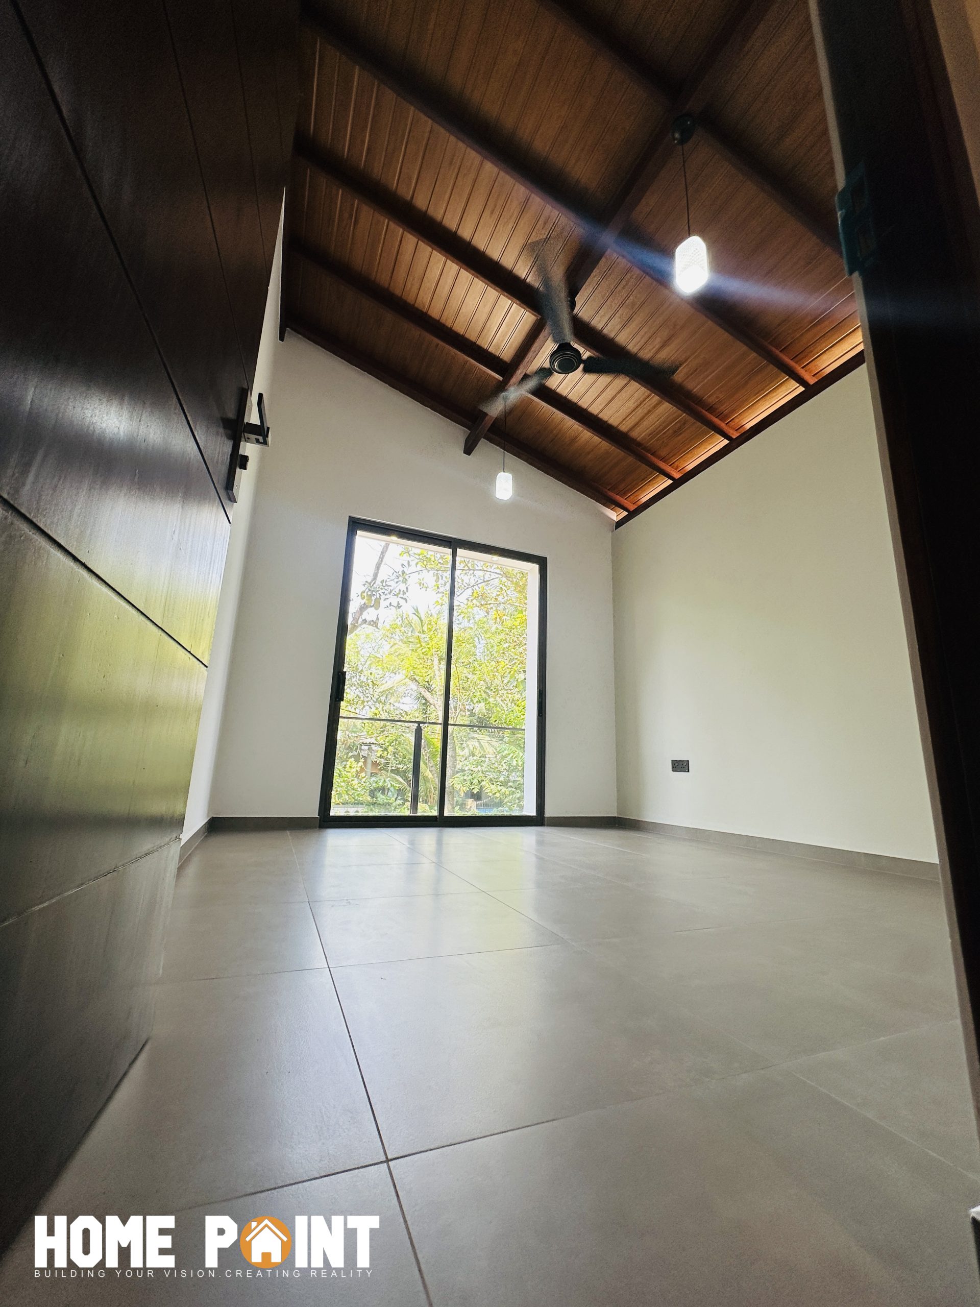
This is a modern two-storey residence with a clean contemporary design, warm natural accents and a bright, comfortable interior atmosphere. The exterior uses a balanced combination of white and light neutral walls, dark charcoal architectural elements, timber-toned roof detailing and large glazed openings, giving the house a refined modern appearance. The upper-floor balcony with glass balustrades adds openness to the façade, while the extended roof and strong vertical elements give the elevation more depth and character.
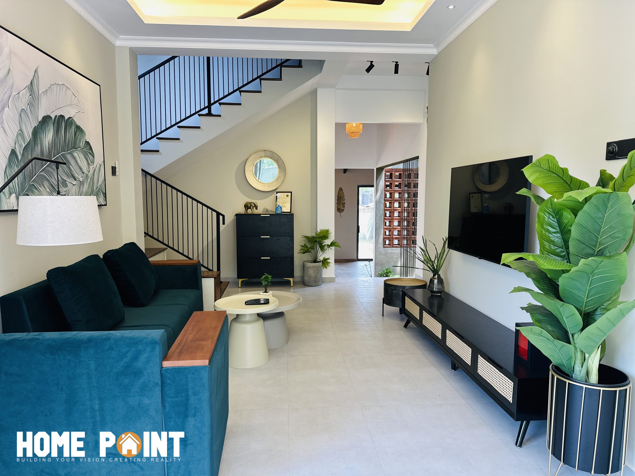
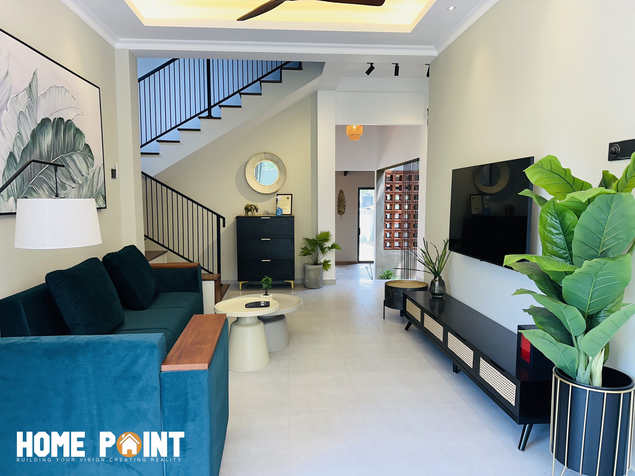
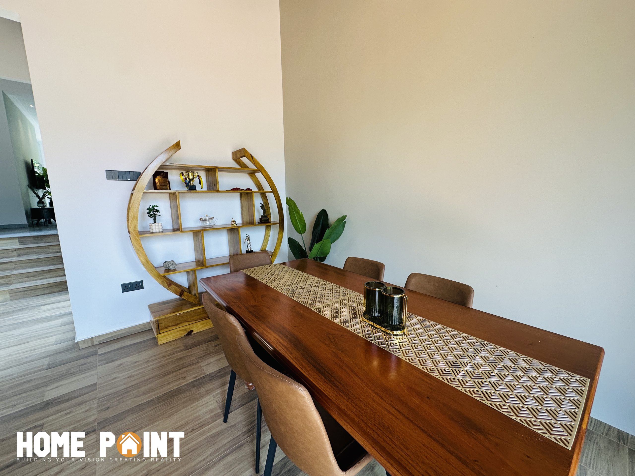
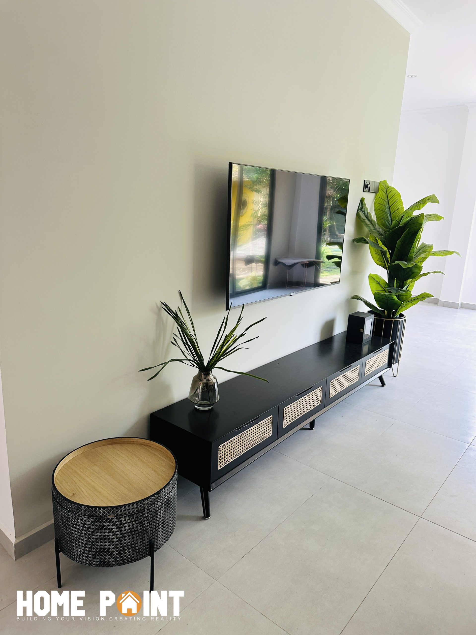
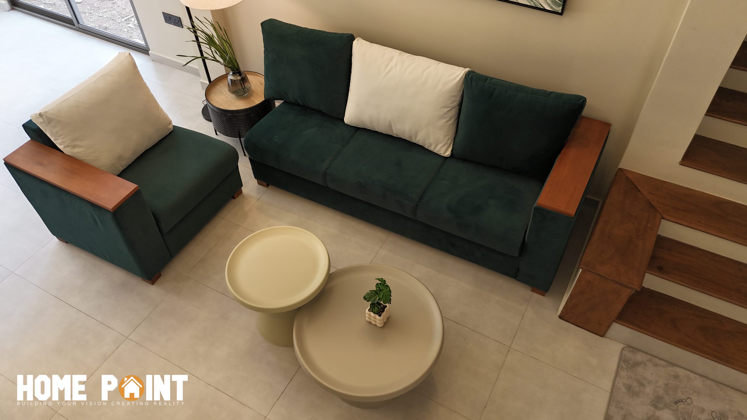
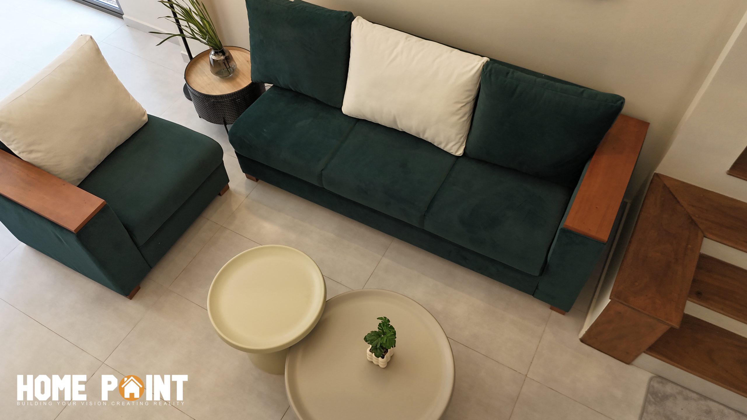
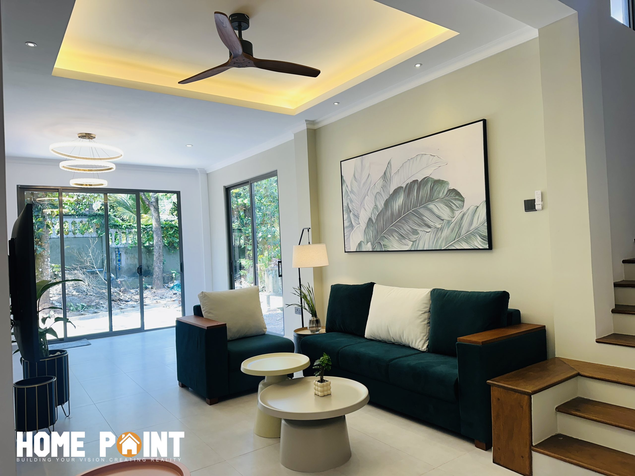
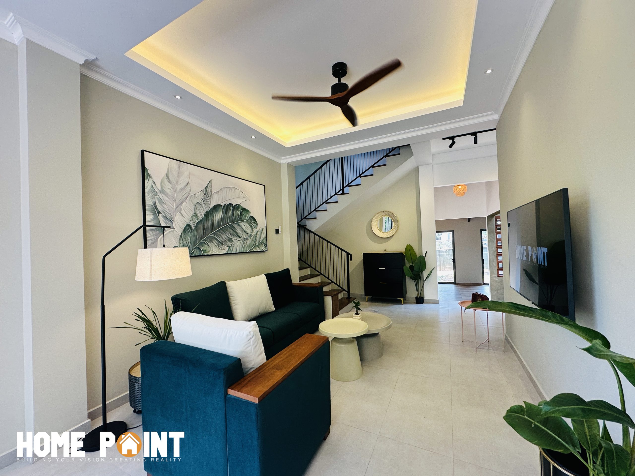
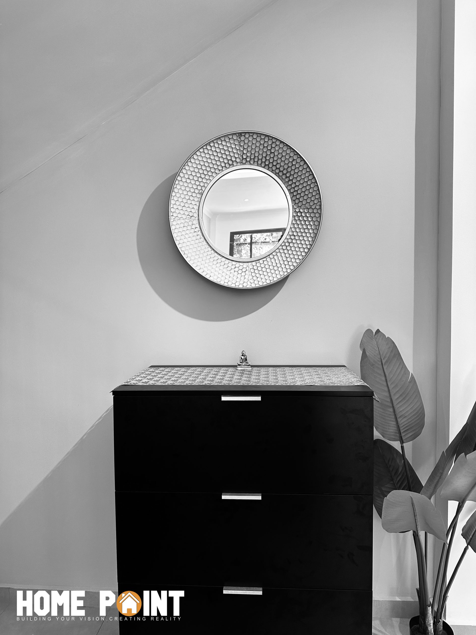
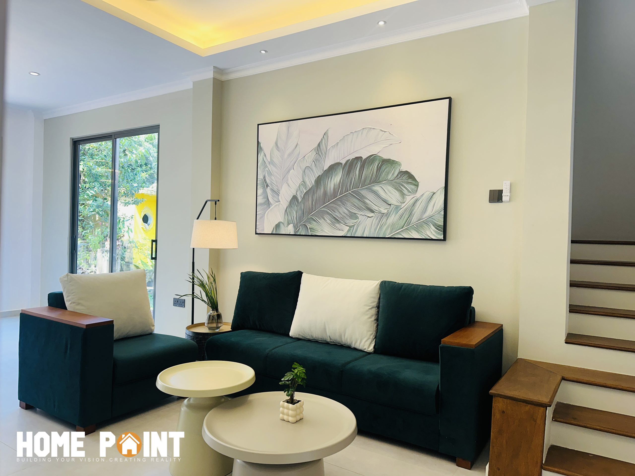
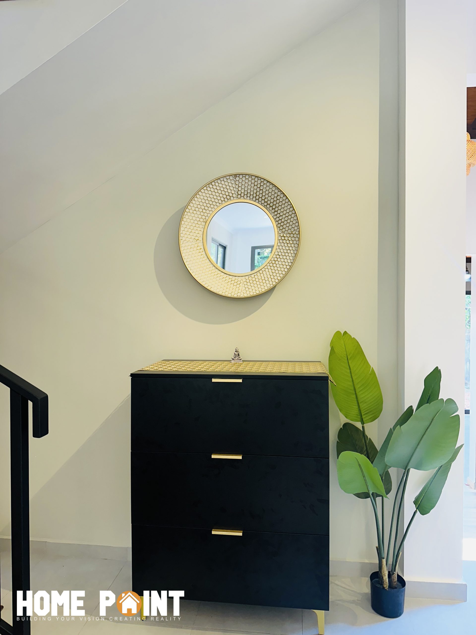
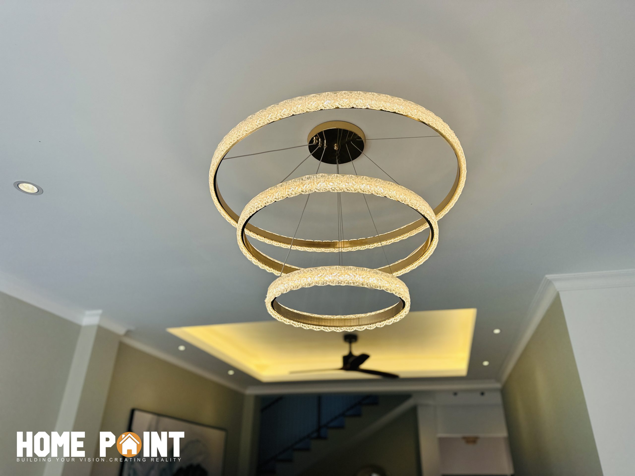
Inside, the house has a bright minimalist interior with soft neutral colours, large windows and carefully selected dark furniture for contrast. The living area feels spacious and welcoming, with recessed ceiling details, warm indirect lighting and simple contemporary décor. Timber furniture and decorative elements introduce warmth without making the spaces feel heavy.
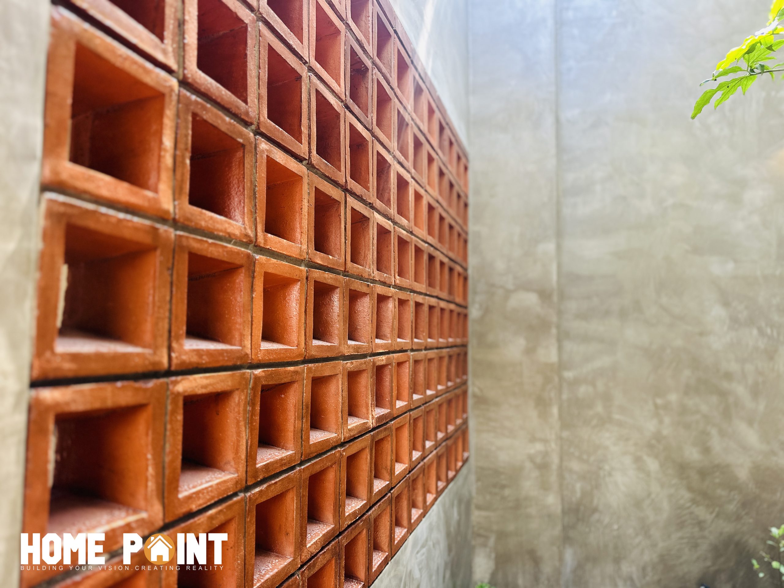
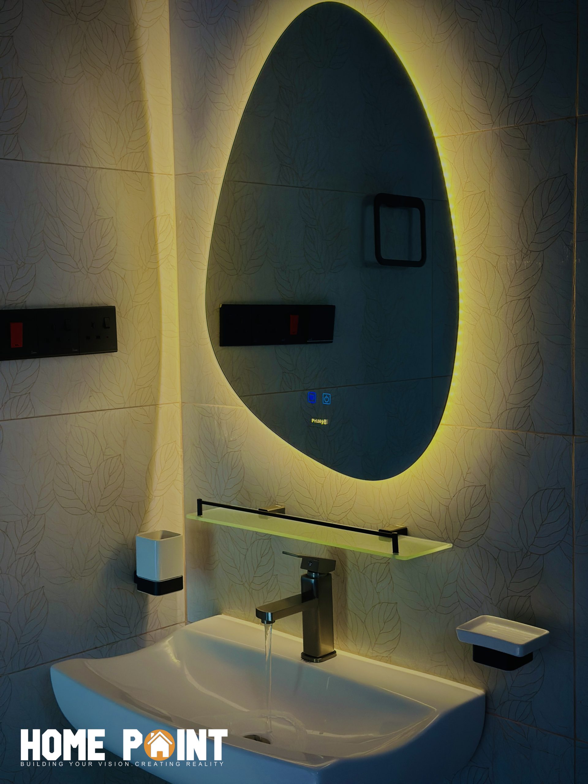
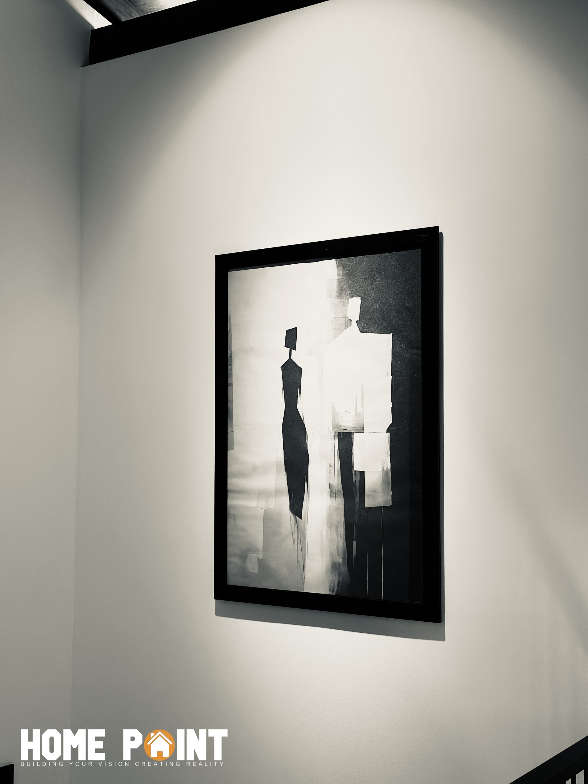
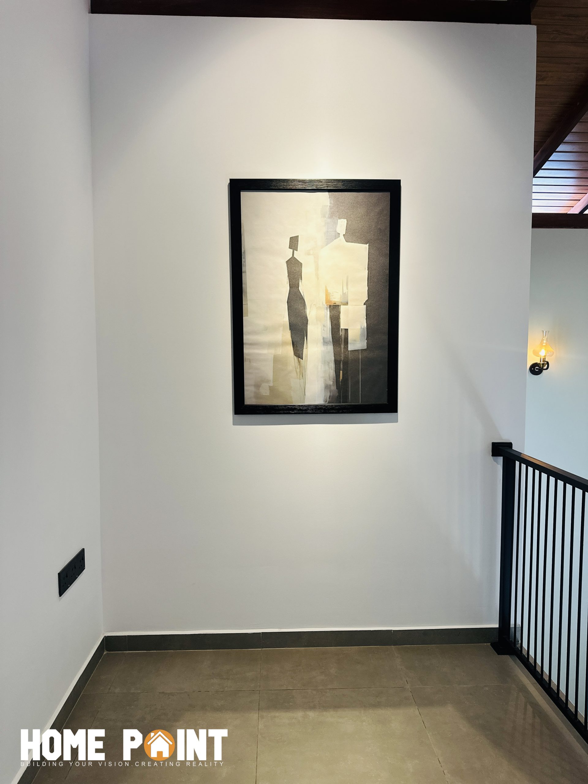
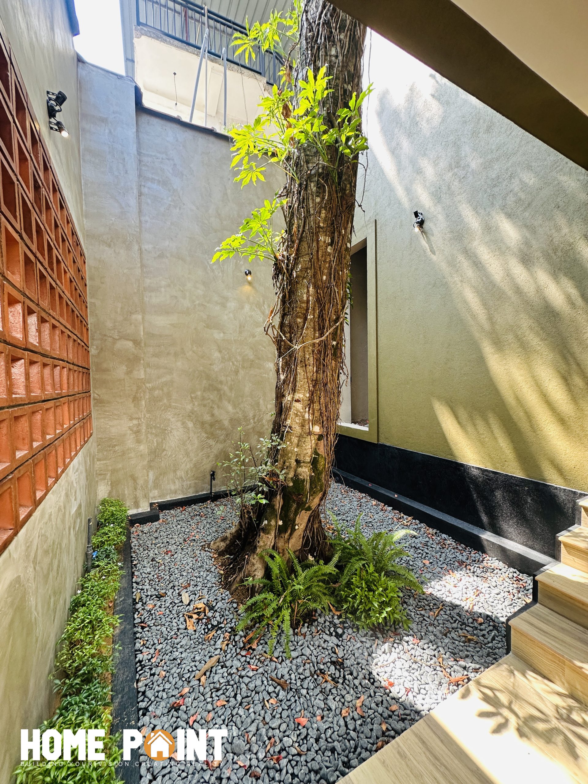
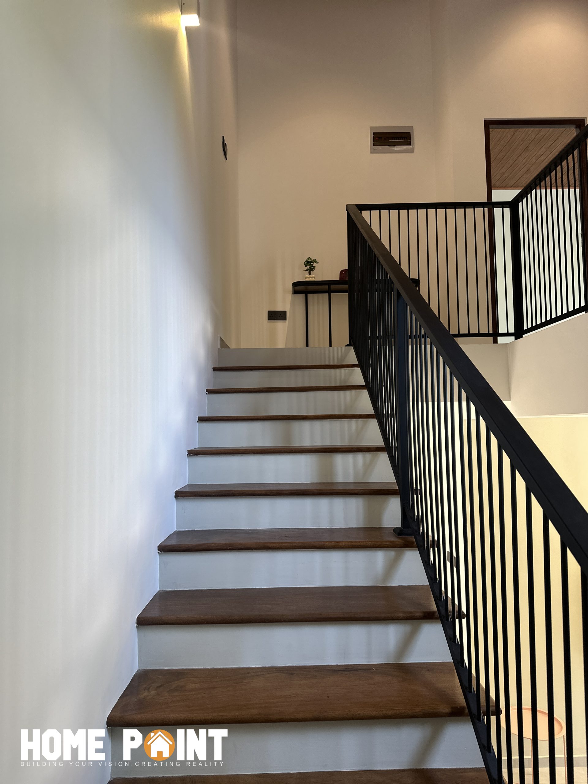
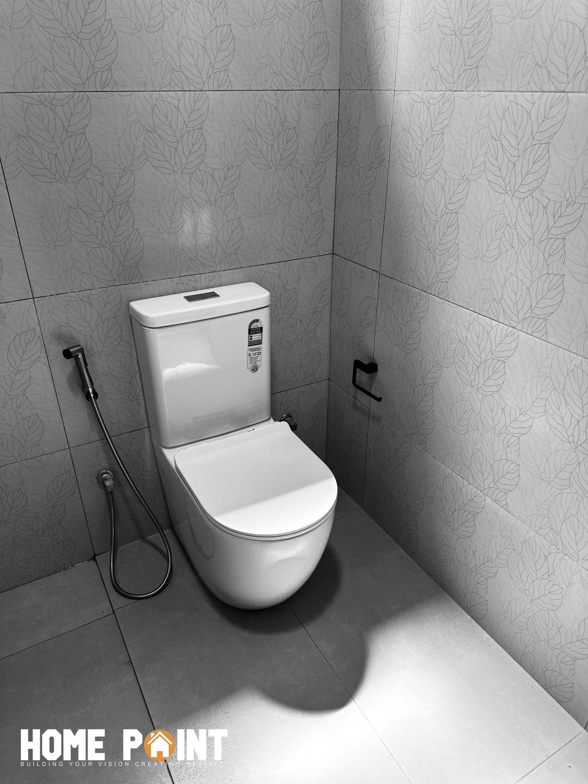
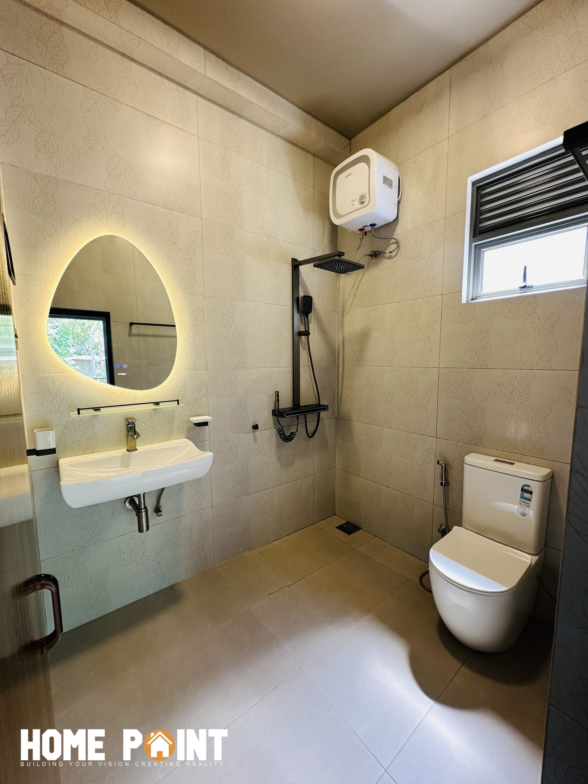
The staircase and circulation areas are designed with a modern approach, combining clean wall finishes, dark handrails and feature elements such as decorative brick screens and artwork. The bathroom continues the contemporary theme with a floating vanity, modern fittings and a distinctive illuminated oval mirror that creates a premium hotel-like feel.
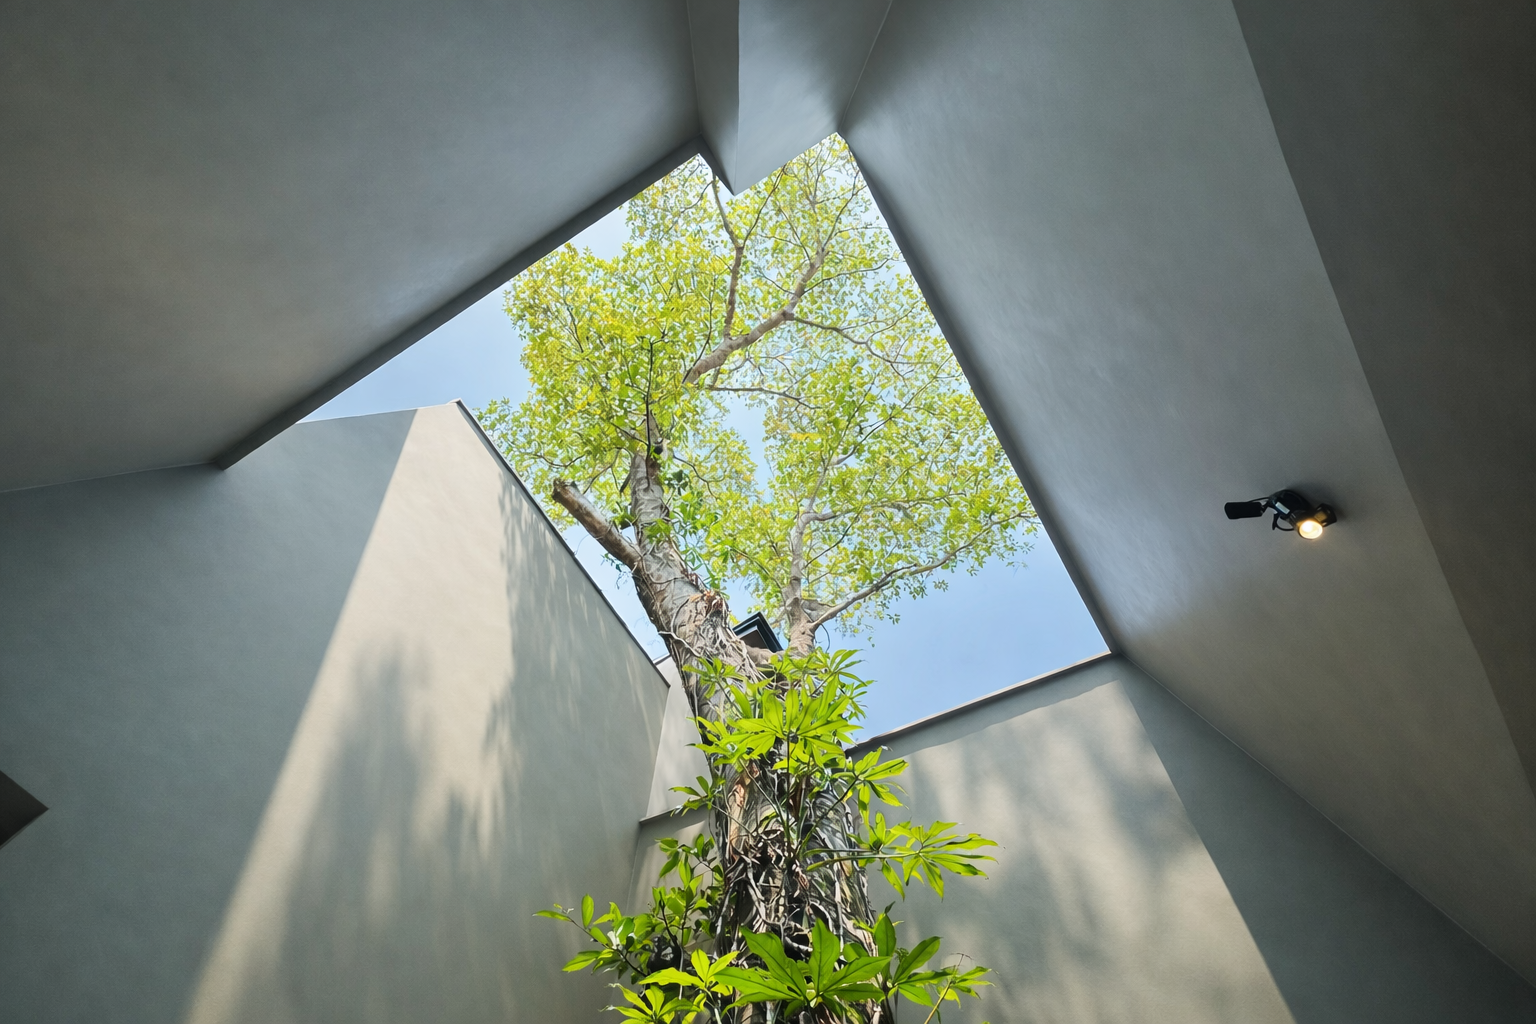
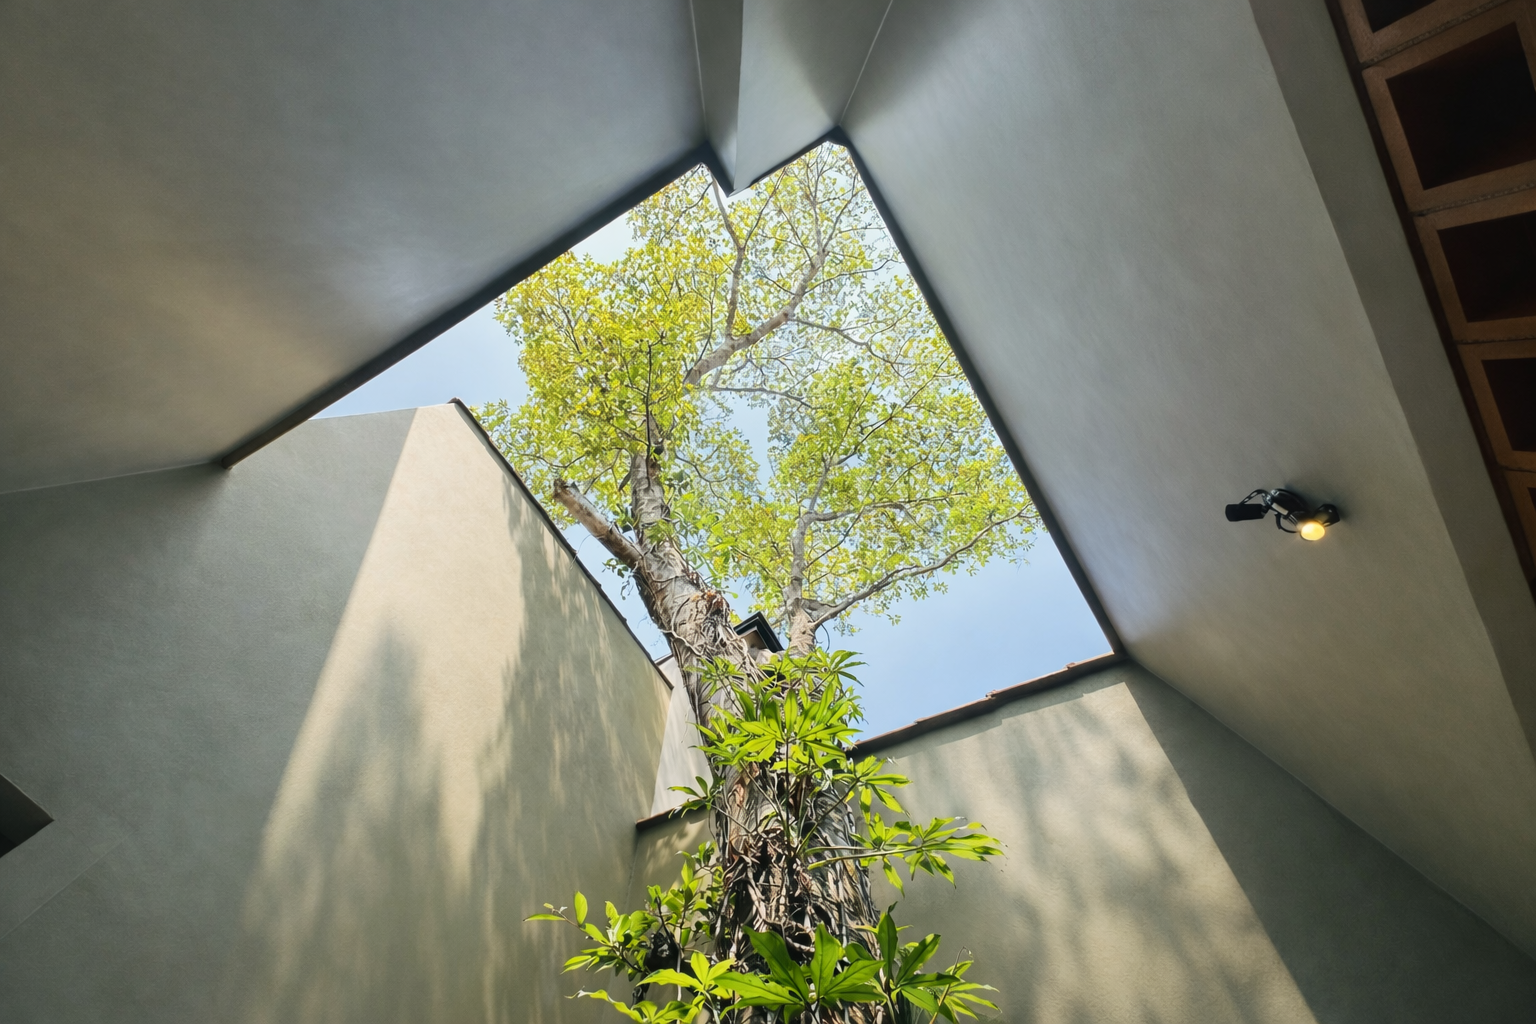
A notable feature of the design is the use of natural light and greenery, including an internal open-to-sky or courtyard-style space that brings plants and daylight into the house. This creates a stronger connection between the interior and the outdoors while improving the overall feeling of openness.
Facilities At Project