Project details
property type
Residential
builder
Homepoint construction
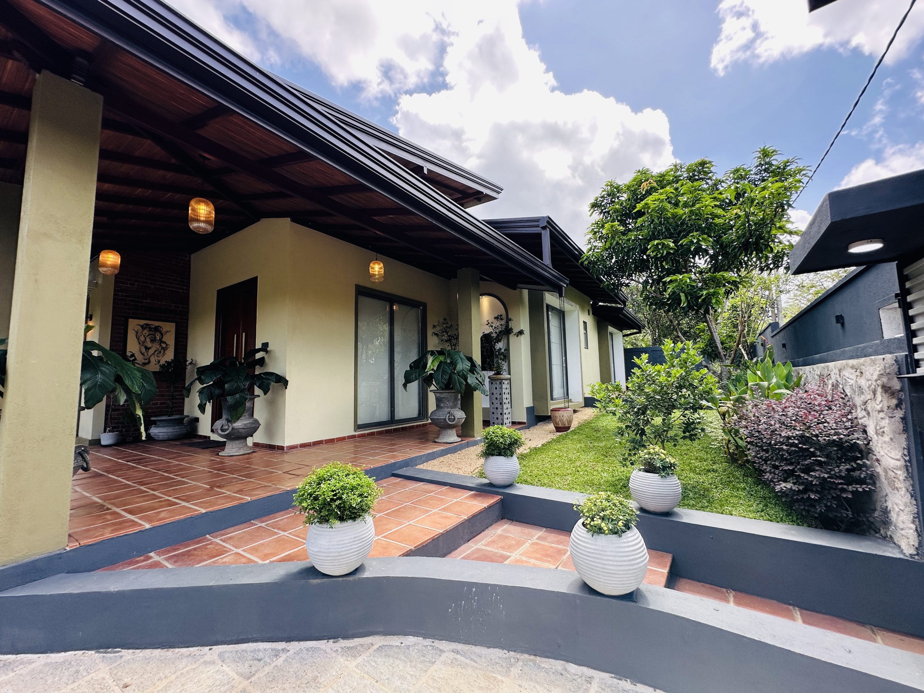
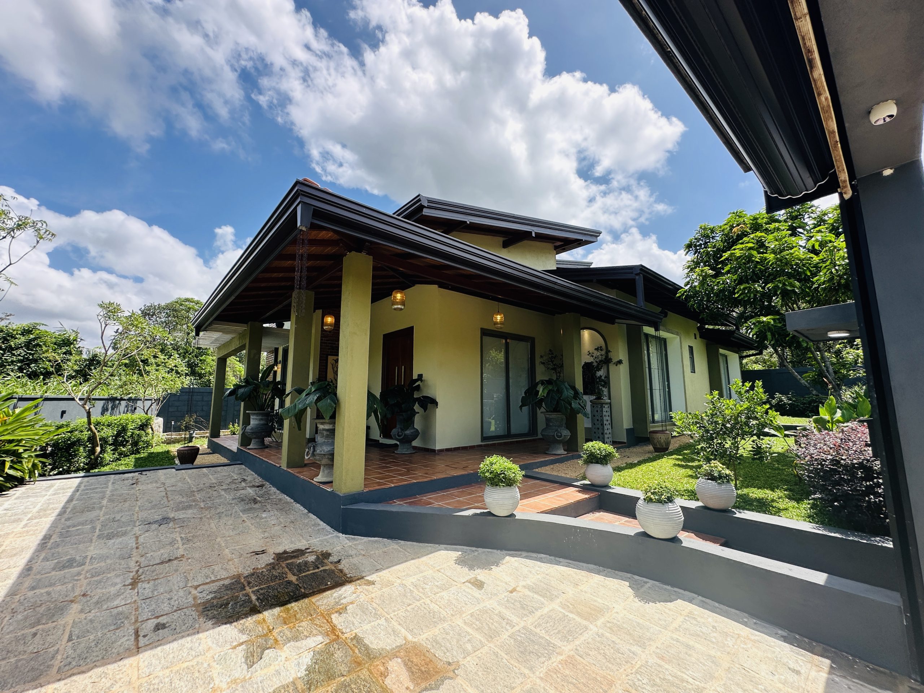
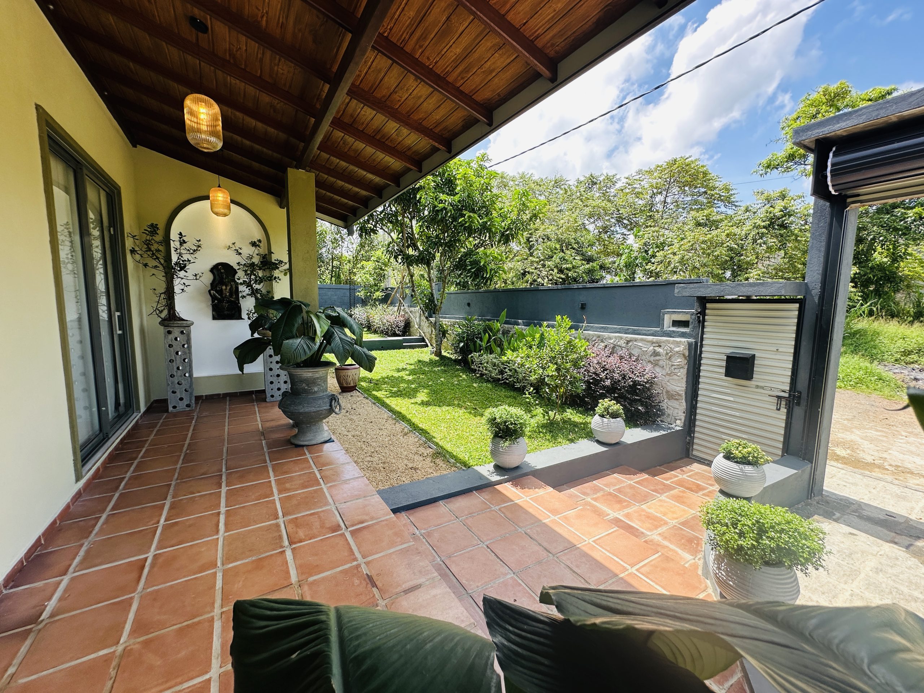
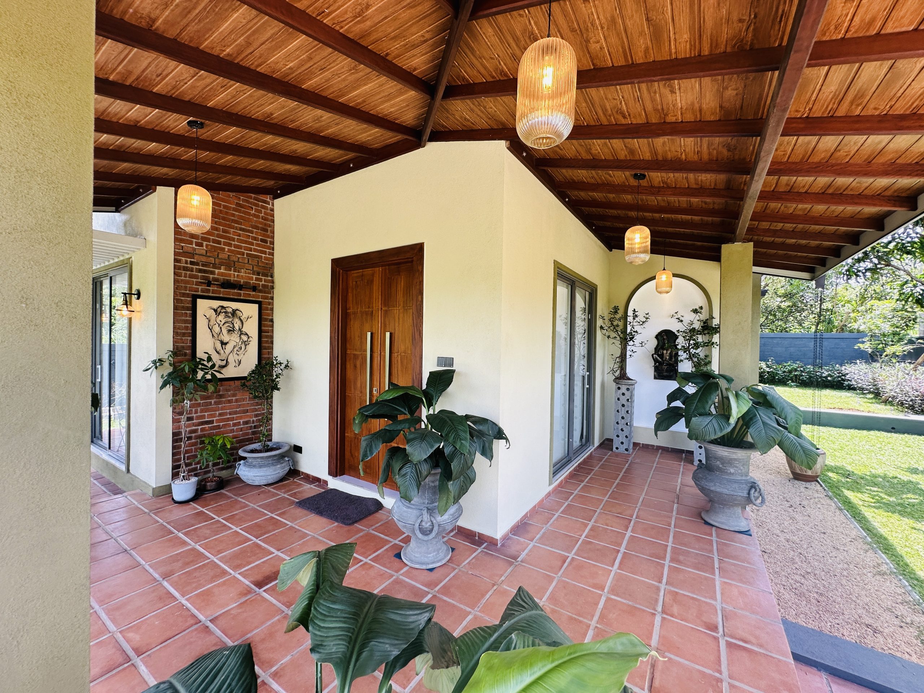
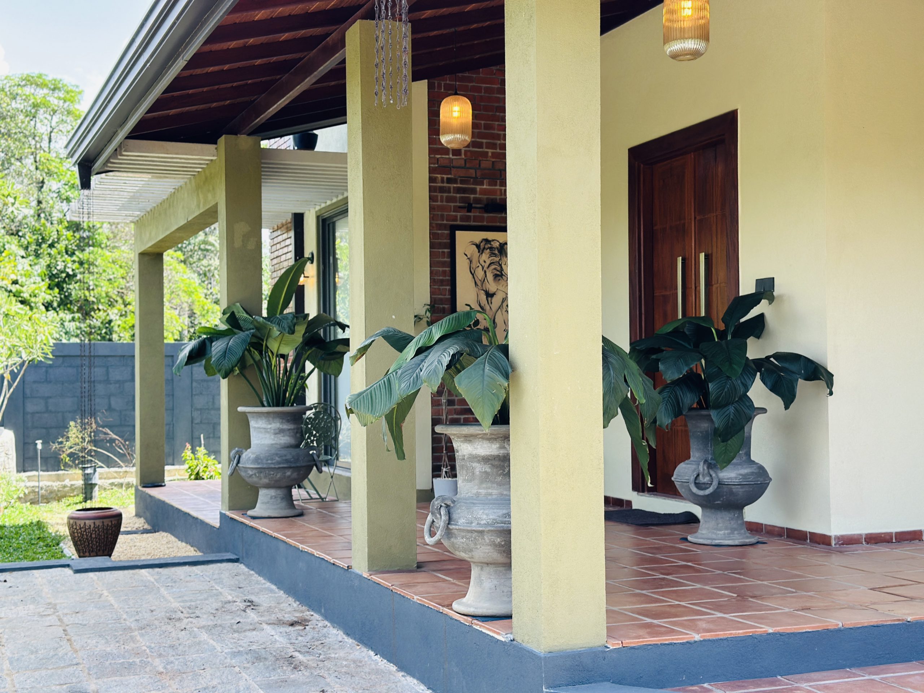
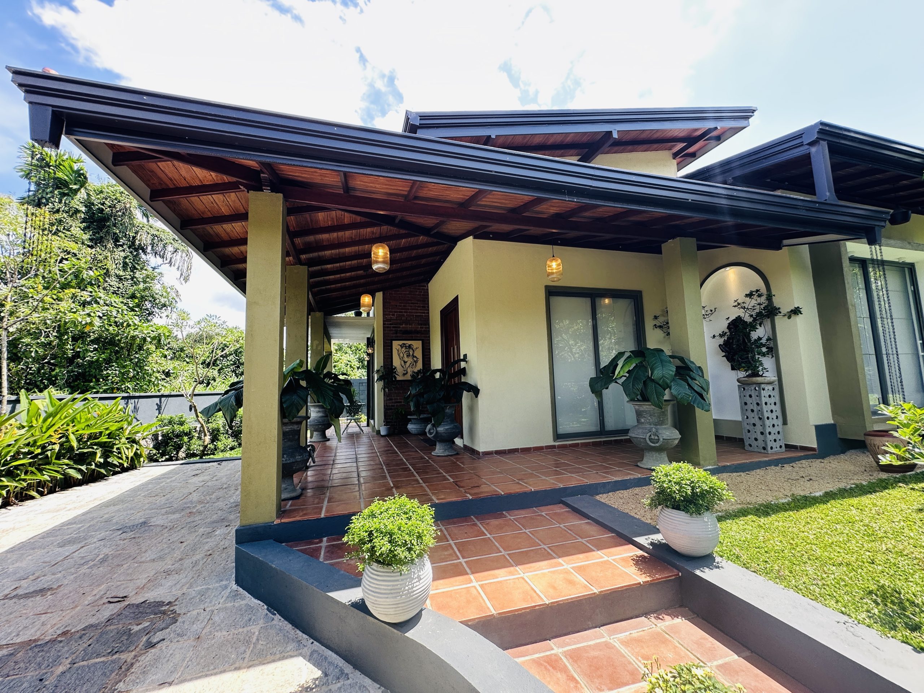
This is a charming single-storey tropical residence in Kahathuduwa, designed with a warm, relaxed and nature-focused character. The exterior combines soft cream walls, dark roof finishes, exposed timber detailing and terracotta-toned flooring, creating a welcoming tropical bungalow appearance. The wide covered verandah wraps around the front of the house, providing shaded outdoor seating and strengthening the connection between the home and the landscaped garden.
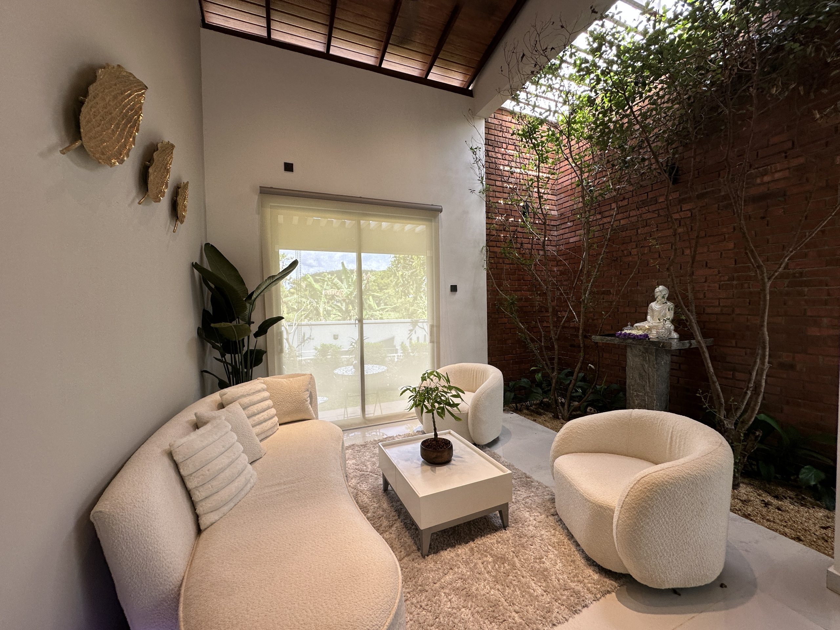
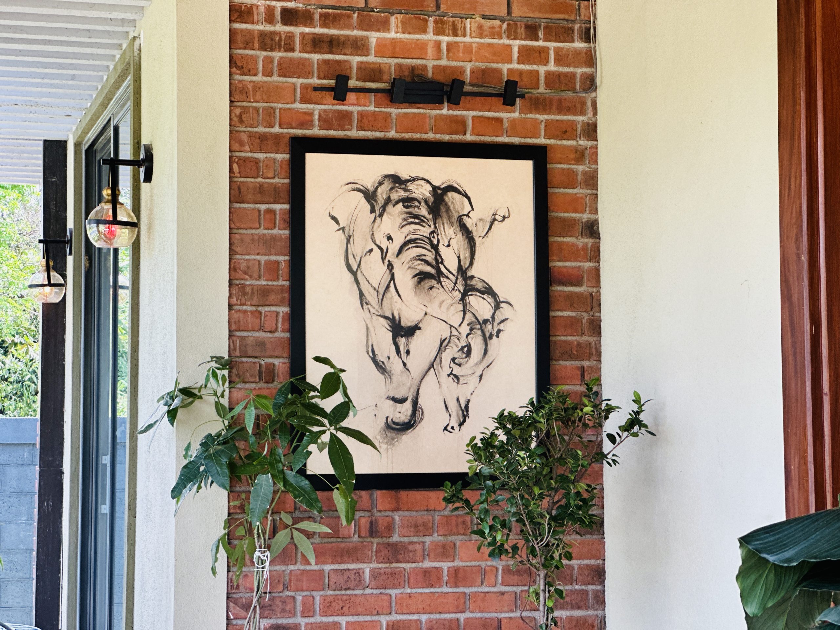
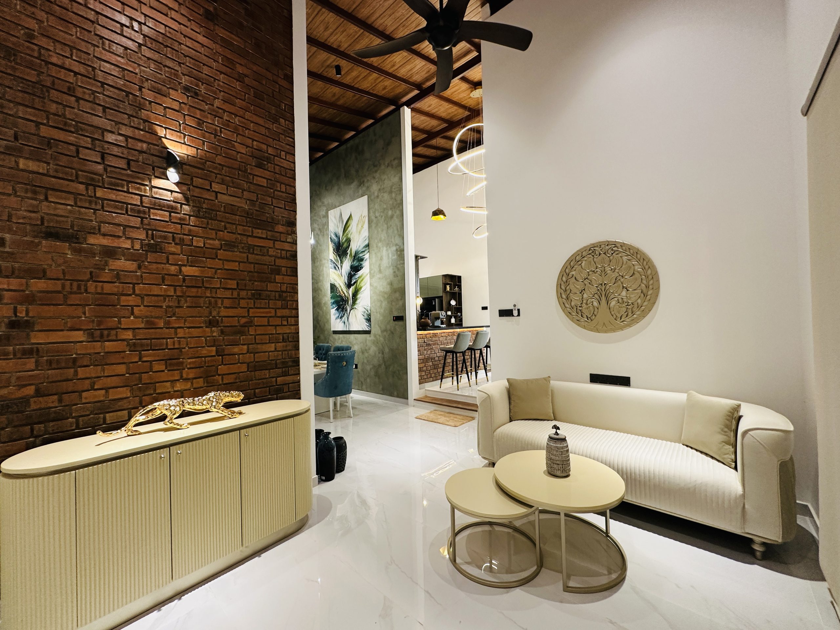
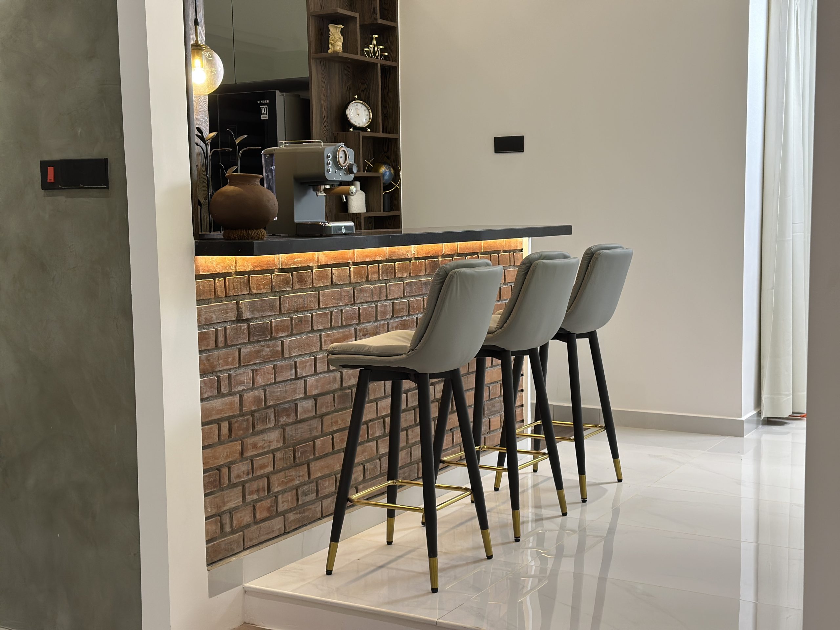
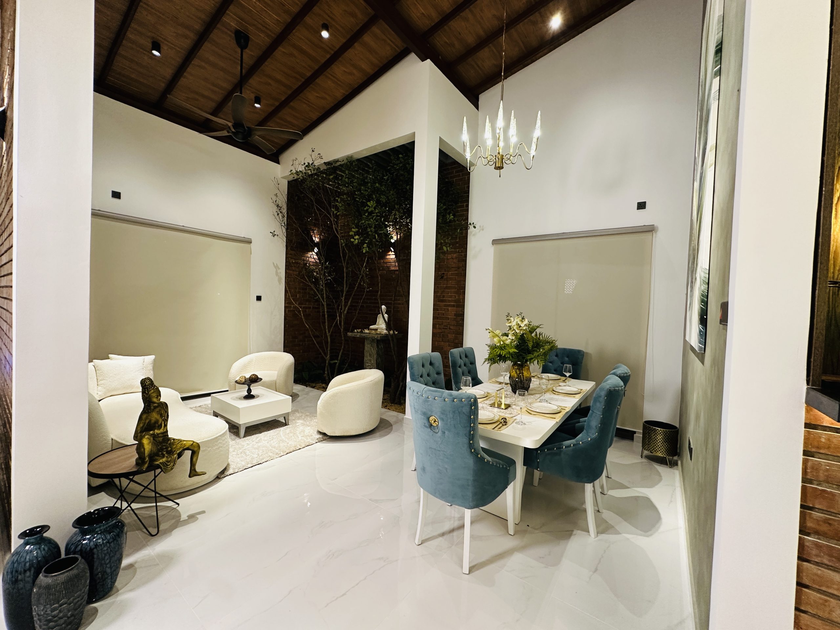
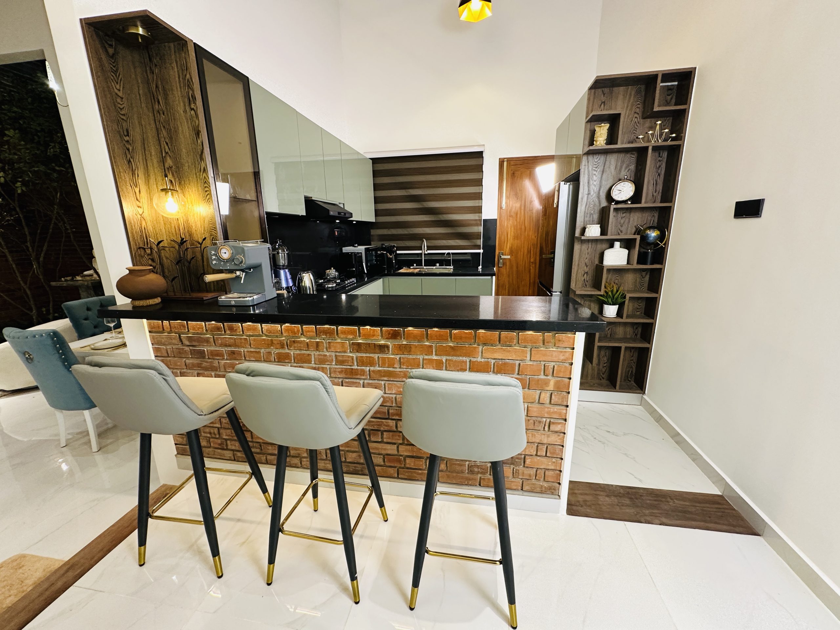
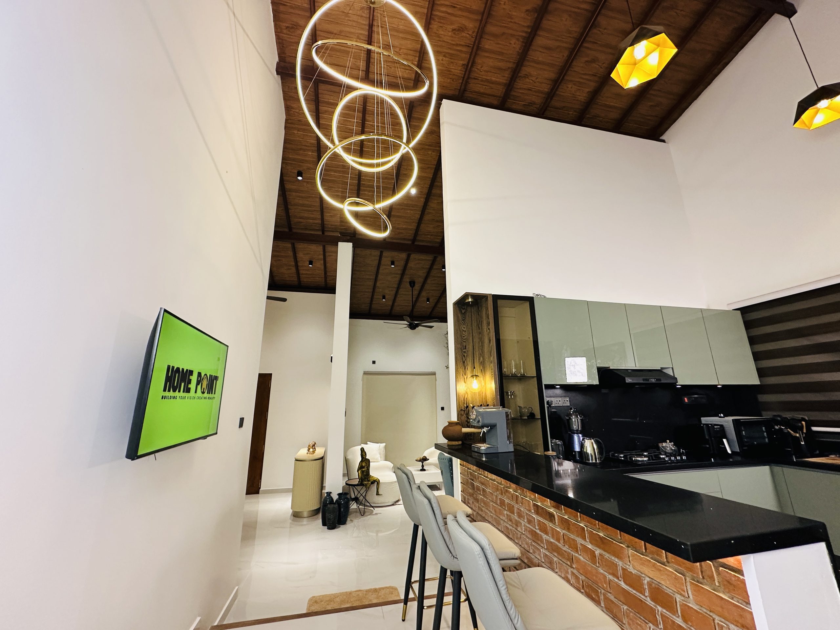
A major feature of the house is the use of natural materials and warm textures. Exposed timber ceilings, brick feature walls, timber doors and abundant greenery give the home a comfortable, earthy atmosphere. Large openings allow plenty of natural light and ventilation, making the spaces feel open and well suited to Sri Lanka’s tropical climate.
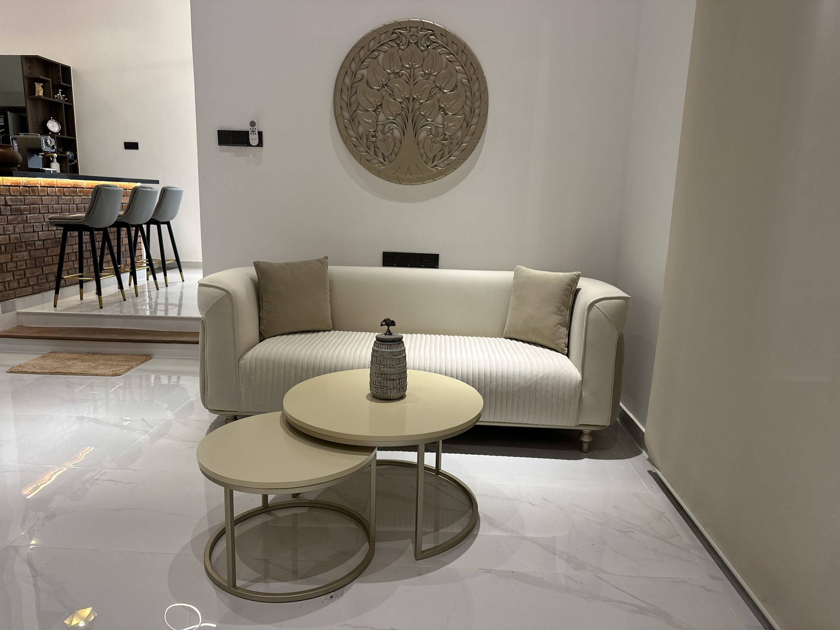
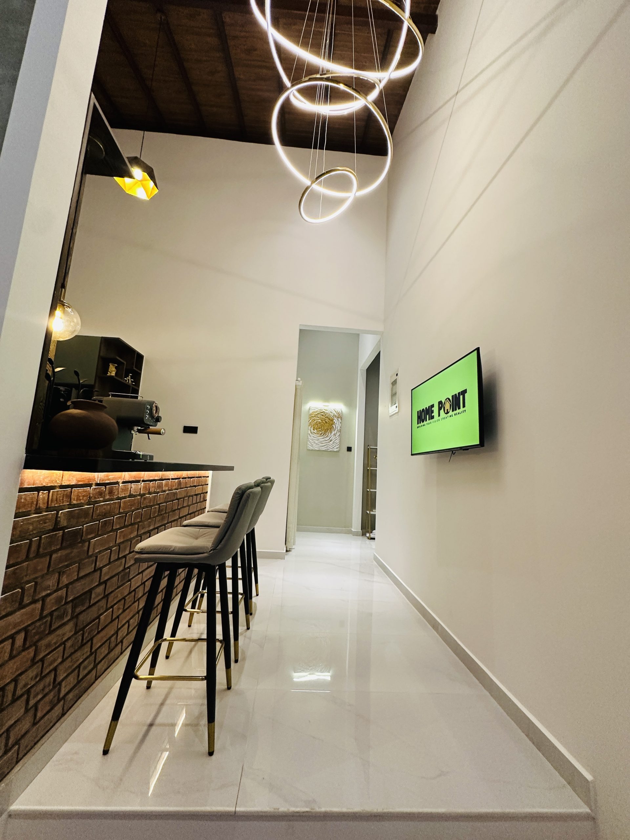
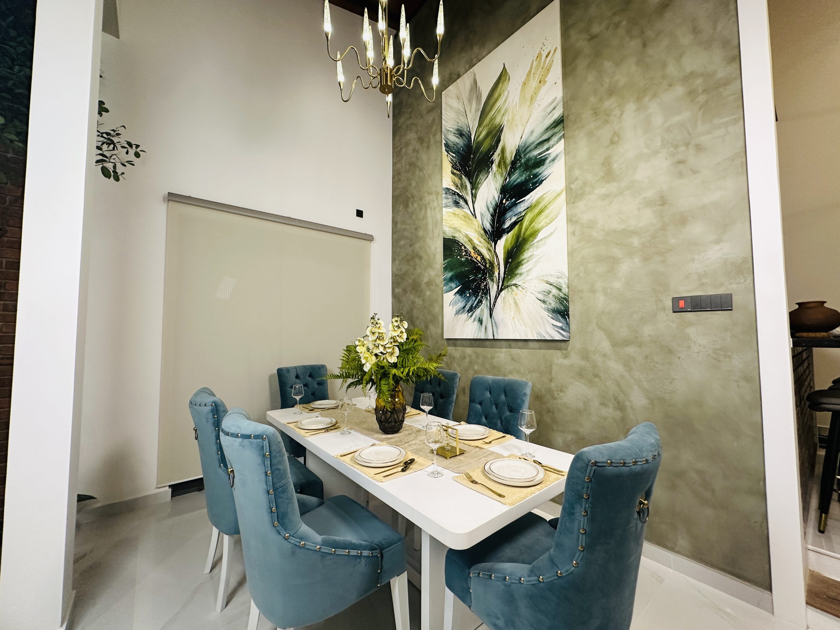
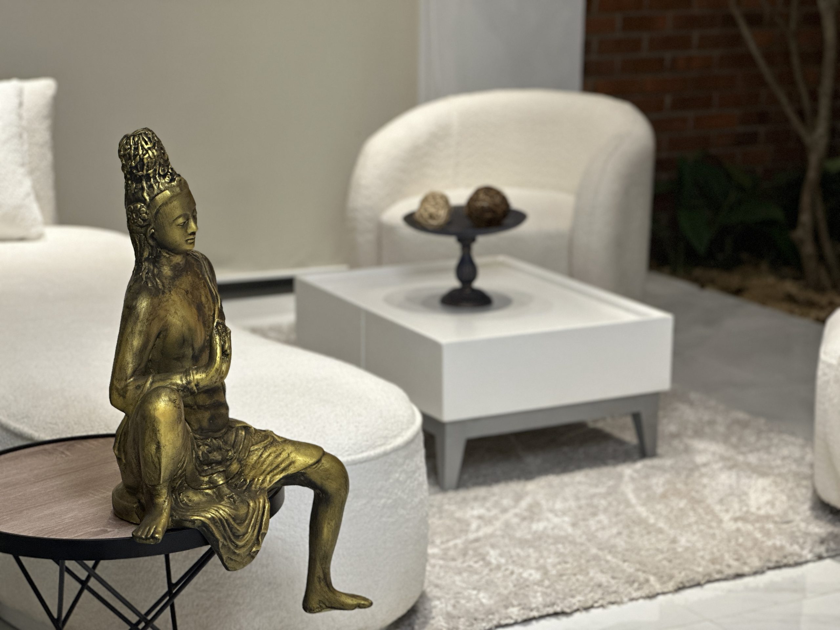
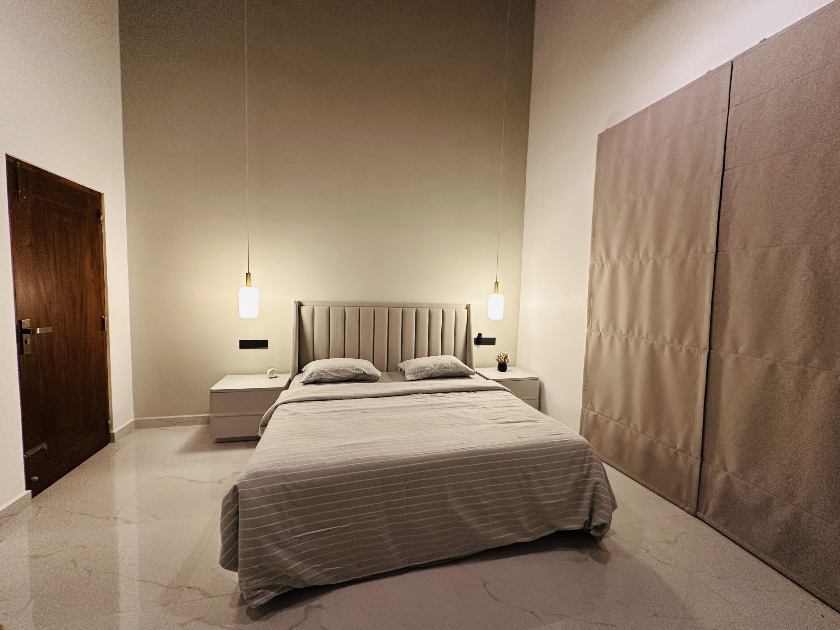
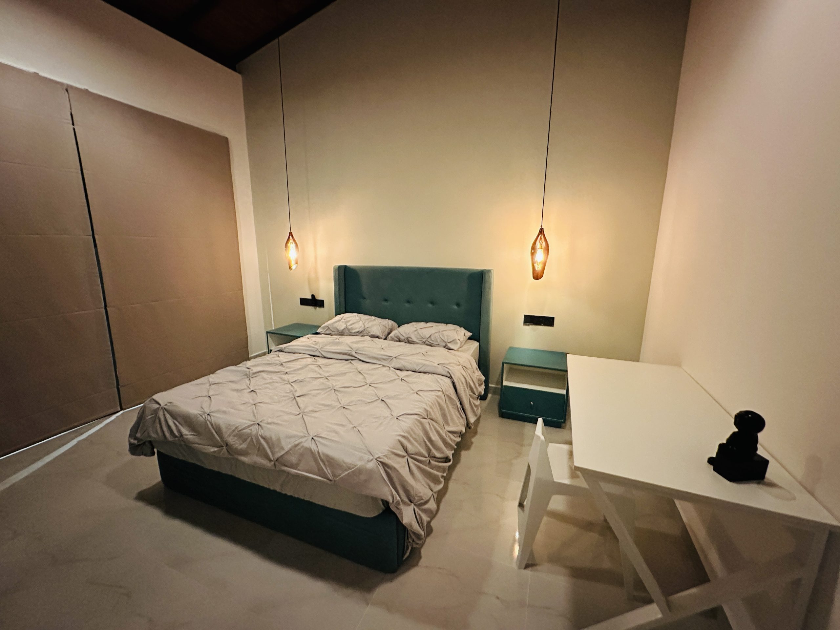
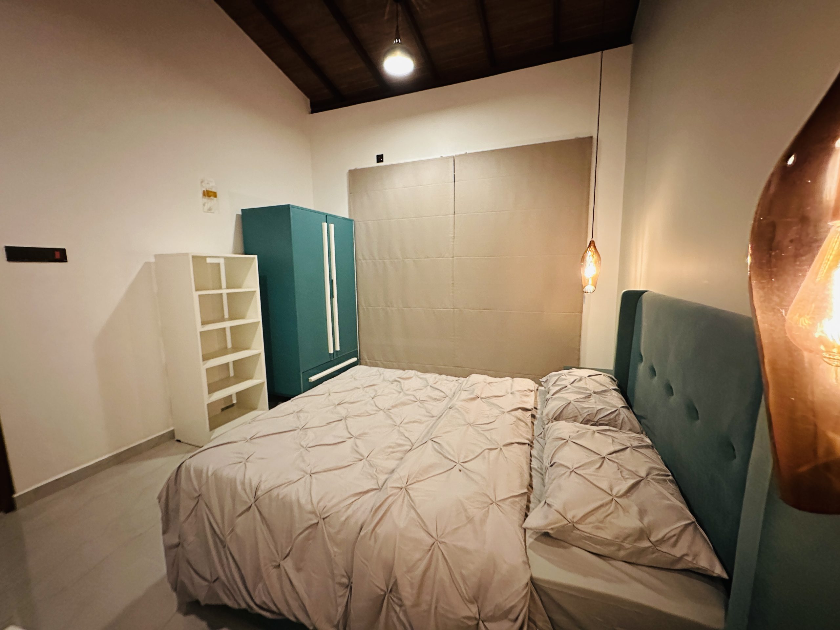
The interior blends traditional warmth with modern simplicity. Neutral-coloured furniture, clean white walls and minimalist décor are complemented by brick accents, timber elements and decorative artwork. The living and dining areas feel cozy and elegant, while warm pendant lighting and carefully placed plants add character without making the spaces feel crowded.
The outdoor areas are an important part of the design, with covered verandahs, garden views, paved walkways and landscaped greenery creating a peaceful indoor-outdoor lifestyle. Overall, the house has a calm resort-like atmosphere while remaining practical and homely.
Facilities At Project